Control Light and Temperature All Day
A louvered structure gives you total control over sunlight and shade throughout the day. The adjustable slats let you tilt them open for full sun when you want it, or close them down when the afternoon heat gets intense. This type of design is incredibly popular in Northwest Alabama because our summers can be brutal, and having the flexibility to adjust your coverage on the fly makes all the difference.
We’ve installed louvered outdoor shade systems for neighbors who love entertaining outdoors but need relief from the midday sun. The slats can also be motorized with a remote control, so you can make adjustments without getting up from your chair. When a sudden summer shower rolls through, you just close the louvers and stay dry. It’s like having a convertible roof for your backyard.
These structures work beautifully over patios, decks, or as standalone features in your yard. We typically build them with durable aluminum or treated wood frames, and because we’ve been doing custom deck building and outdoor structure installations for 28 years, we know exactly how to engineer them to handle wind loads and weather exposure in our region.
One of the biggest advantages of this design is the versatility it offers throughout Alabama’s changing seasons. During the cooler months of spring and fall, you can open the louvers fully to soak up the warmth and sunshine. When summer hits and temperatures climb into the high 90s, you close them to create a shaded retreat that’s 10 to 15 degrees cooler than the open yard. This kind of temperature control extends how much time you can comfortably spend outdoors, turning your patio or deck into a true year-round space.
We also see a lot of interest from homeowners who want to protect their outdoor furniture and finishes. Constant sun exposure fades cushions, warps wood, and damages composite materials over time. With adjustable louvers, you can close the slats when you’re not using the space, shielding everything underneath from UV rays and reducing your long-term maintenance costs.
Another detail worth considering is the integration of lighting and fans. Because the louvered roof creates a defined ceiling plane, it’s easy to add recessed LED lights, pendant fixtures, or ceiling fans to the structure. We run the wiring during construction so everything is clean and code-compliant. When the sun sets and you want to keep the party going, you just flip a switch and your outdoor space transforms into a well-lit, comfortable gathering spot.
For homeowners in Moulton and the surrounding areas, we’ve found that aluminum louvered systems hold up exceptionally well against our weather patterns. Aluminum doesn’t rot, warp, or require the same level of upkeep as wood, and it’s available in a wide range of powder-coated colors that resist fading. If you prefer the look of natural wood, we can build a traditional timber-frame structure with manual or motorized louvers, and we’ll treat and seal the wood to protect it from moisture and insects.
The installation process typically takes a few days, depending on the size and complexity of the design. We start by setting the posts in concrete footings that extend below the frost line, ensuring the structure stays stable through freeze-thaw cycles and heavy rain. Then we build the frame, install the louver track system, and integrate the motor and controls if you’re going with a powered option. Every step is done by our own hands, with owner oversight on site, so you know the work is being done right.
If you’re not sure whether a louvered design is the right fit for your backyard, we’re happy to walk you through the pros and cons during a site visit. We’ll look at your existing layout, talk through how you use your outdoor space, and show you material samples so you can see and feel the difference between aluminum, wood, and composite options. We believe the best projects start with informed decisions, which is why we sometimes provide multiple quotes for a single job, each one outlining a different material or design approach. That way, you’re comparing real options side by side, not guessing.
Climate-Controlled Outdoor Living
A four-season addition is the ultimate backyard upgrade if you want usable space all year long. Unlike a simple screen room, a four-season enclosed space is fully insulated with climate control, which means you can enjoy it in January just as much as in July. It becomes a true extension of your home, not just a seasonal porch.
We’ve built these rooms for families who wanted a bright breakfast nook, a home office with natural light, or a cozy reading spot surrounded by windows. Because these rooms are fully enclosed and temperature-controlled, you can furnish them like any other room in your house. We install high-quality insulated glass, solid roofing with proper insulation, and integrate HVAC so the space stays comfortable no matter what’s happening outside.
The construction process requires careful attention to detail, especially when it comes to tying the new structure into your existing home’s foundation and roofline. With 28 years of hands-on experience, we’ve handled every type of home design and challenge, and we always do a final walkthrough with you to make sure every detail is exactly right. A four-season addition adds serious value to your property and gives you square footage that you’ll actually use every single day.
One of the most common questions we get is how the HVAC integration works. In most cases, we’ll extend your existing ductwork into the new space, adding a dedicated zone with its own thermostat so you can control the temperature independently. If extending the ductwork isn’t practical, we can install a ductless mini-split system that provides both heating and cooling without major modifications to your current setup. Either way, you get reliable climate control that keeps the room comfortable without spiking your energy bills.
The insulation and glass quality make a huge difference in performance. We use double-pane, low-E glass that reflects heat in the summer and retains warmth in the winter. The walls and ceiling are insulated to the same standards as the rest of your home, and we make sure all seams and joints are properly sealed to prevent drafts and moisture intrusion. This level of construction is what separates a true four-season space from a three-season porch or screen room.
Another benefit is the flexibility in how you use the space. We’ve built rooms that serve as home gyms, art studios, playrooms, and even guest bedrooms. Because the space is fully conditioned and finished, you can add drywall, paint, flooring, and trim just like any interior room. The large windows bring in natural light from multiple angles, creating a bright, airy environment that feels connected to the outdoors without the bugs, pollen, or temperature extremes.
If you’re planning to sell your home in the future, a four-season addition is one of the smartest investments you can make. Appraisers and buyers recognize it as true living space, not just a covered porch, which means it adds real square footage to your home’s value. In Northwest Alabama, where outdoor living is highly valued, a well-built addition can set your property apart and deliver a strong return on investment.
We also make sure the new structure complements your home’s existing architecture. Whether you have a traditional brick ranch, a modern farmhouse, or a classic Craftsman, we’ll design the roofline, trim details, and exterior finishes to match. The goal is to make the addition look like it was always part of the original house, not an obvious tack-on. That attention to detail is part of what we’ve been doing for nearly three decades, and it’s why homeowners trust us with these big projects.
If you’re ready to explore what a four-season addition could look like on your property, we invite you to reach out for a free estimate. We’ll come to your home, take measurements, discuss your vision, and put together a transparent proposal that outlines materials, timeline, and cost. You’ll know exactly what you’re getting before we ever break ground.
Flexible Coverage for Any Weather
An attached overhead structure that connects directly to your home creates a seamless transition from indoor to outdoor living. When you add a retractable canopy, you get the best of both worlds: open-air enjoyment when you want it, and full shade or weather protection when you need it. The canopy slides back and forth on a track system, so you control exactly how much coverage you want at any moment.
This design is especially smart for homes with existing decks or patios. Instead of building a completely separate structure out in the yard, the overhead cover extends from your house and covers the space you’re already using. We’ve installed these for neighbors who love grilling out but want shade over their dining area, or for folks who want to protect their outdoor furniture from rain and sun damage.
The fabric canopies come in a variety of colors and UV-resistant materials, and because they’re retractable, they last longer than fixed fabric covers. We build the frame with sturdy posts and beams that are engineered to support the canopy hardware and handle wind loads safely. With our three-year workmanship warranty, you can trust that the structure is built to last and that we’ll be there if you ever need us.
One of the practical advantages of a retractable system is maintenance. When you retract the fabric, it’s protected from the elements, which means it doesn’t collect leaves, pollen, or standing water. This extends the life of the canopy and reduces the frequency of cleaning and repairs. In the fall, when leaves are heavy, you can keep the canopy retracted and still enjoy the open framework. In the spring and summer, you extend it for full shade coverage.
We also install motorized retractable systems that operate with a wall switch or remote control. These are especially popular with homeowners who want convenience and ease of use. You don’t have to manually crank the canopy open or closed, and some systems even include wind and sun sensors that automatically adjust the canopy based on weather conditions. If a storm rolls in while you’re away from home, the sensor retracts the canopy to protect it from damage.
The attachment to your home requires careful engineering to ensure the structure is properly anchored and flashed. We tie the ledger board directly into your home’s framing, using lag bolts and metal connectors that meet or exceed local building codes. Then we install flashing above the ledger to prevent water from seeping behind your siding and causing rot or mold. This kind of attention to detail is what protects your home’s structural integrity and prevents costly repairs down the road.
For homeowners in Moulton and surrounding areas, we recommend choosing canopy fabrics that are specifically rated for high UV exposure and mildew resistance. Alabama’s humid summers can be tough on outdoor fabrics, so we source materials from manufacturers who stand behind their products with multi-year warranties. The fabric is typically treated to resist fading, tearing, and moisture buildup, and it comes in a wide range of colors and patterns to match your home’s exterior.
Three Seasons of Bug-Free Enjoyment
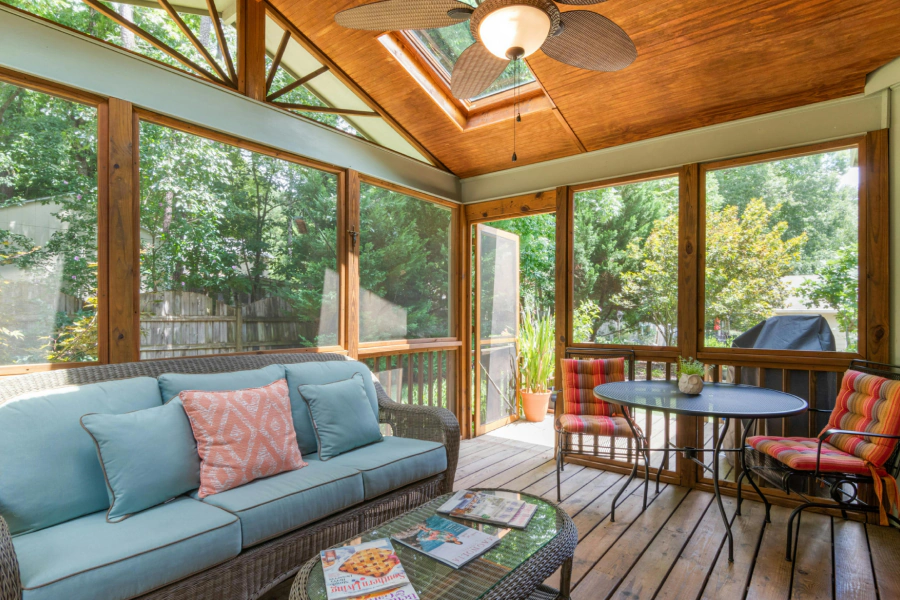
If you love the idea of an enclosed outdoor space but don’t need full climate control, a three-season room is a more budget-friendly option that still gives you tons of usable space. These rooms are designed for spring, summer, and fall use, with screened or single-pane windows that let in plenty of fresh air and natural light. They’re not insulated for winter heating, but they’re perfect for enjoying mild weather without bugs or direct sun.
We build three-season rooms with sturdy framing, quality screening or glass, and solid roofing to keep rain out. Many homeowners use them as casual dining areas, play spaces for kids, or spots to relax with a book and a ceiling fan on a warm evening. Because the construction is simpler than a four-season room, the cost is lower, and the project timeline is faster.
Even though these are considered three-season spaces, in Northwest Alabama’s generally mild climate, you can often stretch the usable months well into late fall and early spring. We’ve been building enclosed outdoor additions for neighbors in Moulton, Wren, and Hillsboro for years, and we always walk you through your options so you can pick the design and materials that fit your lifestyle and budget. We’re not here to upsell you; we’re here to build exactly what you need.
One of the key decisions in a three-season room is whether to go with full screening or a combination of screens and glass windows. Full screening gives you maximum ventilation and airflow, which is ideal for hot summer evenings when you want to feel the breeze. Adding removable glass panels or vinyl windows gives you more flexibility, letting you close up the space when temperatures drop or when wind and rain pick up. We’ve built rooms with both configurations, and we’ll help you figure out which setup makes the most sense for how you plan to use the space.
The roofing on a three-season room can be designed to match your home’s existing roofline, or we can build a shed-style or gable roof that complements the architecture. We typically use the same shingles as your main roof so everything looks cohesive, and we make sure the structure is properly flashed and sealed where it meets your house. This prevents water intrusion and ensures the new room blends seamlessly with your home’s exterior.
Flooring is another consideration. Some homeowners choose to extend their existing deck boards into the enclosed space, while others prefer a solid concrete slab that can support heavier furniture or tile finishes. We can also install composite decking, which offers a low-maintenance surface that resists moisture, mold, and fading. The choice depends on your budget, your design preferences, and how you plan to furnish the room.
Adding a ceiling fan and electrical outlets makes the space much more functional. We run the wiring during construction and install weatherproof outlets and switches that are rated for outdoor or semi-outdoor use. A ceiling fan keeps the air moving on humid days, and it makes the room feel cooler even without air conditioning. If you want to add lighting for evening use, we can install recessed cans, pendant fixtures, or even a chandelier, depending on your style.
We also pay close attention to the door placement and style. A single screen door is the most common option, but we’ve also installed French doors, sliding glass doors, and even bifold door systems that open up one entire wall. The right door choice depends on how you want to move between the house and the new room, and how much of an opening you want when the doors are open. We’ll show you examples and help you pick the option that works best for your layout.
If you’re interested in learning more about how a three-season room could work on your property, we’d love to talk through your ideas. You can request a free estimate and we’ll schedule a time to visit your home, take measurements, and discuss your goals. We’ll put together a clear proposal that outlines the design, materials, and cost, so you can make an informed decision without any pressure or surprises.
Define Your Outdoor Living Space
A freestanding overhead structure placed out in your yard creates a dedicated outdoor room that feels separate from your house. It’s perfect for defining a seating area, framing a fire pit, or creating a shaded spot in the middle of your garden. Unlike attached structures, a freestanding design gives you total flexibility in where you place it, so you can take advantage of the best views, shade trees, or flat spots on your property.
These structures work beautifully as gathering spaces for family cookouts or quiet retreats tucked into a corner of your yard. We typically build them with four corner posts and a slatted roof that provides partial shade and a great framework for climbing plants like wisteria or grapevines. Over time, the vines fill in the gaps and create even more natural shade and privacy.
Because freestanding structures aren’t connected to your home, the foundation and structural design are critical. We make sure the posts are set deep and secure, and that the frame is engineered to handle wind and weather safely. With nearly three decades of building experience and a commitment to standing behind our work, we give you a structure that’s built to last. If you’re not sure where to place it or what size works best for your yard, we’ll come out and talk through your options during a free estimate.
One of the most popular uses for a freestanding design is as a poolside cabana or lounge area. We’ve built these for homeowners who want a shaded spot to relax between swims, with enough room for lounge chairs, a small table, and storage for towels and pool toys. The slatted roof provides relief from direct sun while still allowing breezes to flow through, and you can add outdoor curtains or shade sails for extra coverage when needed.
Another common application is as a garden focal point or dining pavilion. If you have a large backyard or a landscaped garden, a freestanding structure anchors the space and gives you a defined area for outdoor meals, coffee breaks, or evening gatherings. We’ve installed these in the middle of flower gardens, near vegetable plots, and along property lines where they serve as both a functional space and a beautiful architectural feature.
The post-and-beam construction allows for a lot of design flexibility. You can choose traditional square or round posts, or go with more decorative columns that add a classic or modern touch. The beams can be left natural for a rustic look, or painted and trimmed for a more refined finish. We also offer options for decorative brackets, lattice panels, and post caps that add character and detail to the structure.
Lighting is another element that transforms a freestanding design into a true outdoor room. We can install string lights along the beams, recessed lights in the roof slats, or post-mounted lanterns that create ambient lighting for evening use. Solar-powered options are available if you want to avoid running electrical lines, but we can also trench power to the structure and install weatherproof outlets and switches for more permanent lighting and accessories.
For homeowners who want even more weather protection, we can add a solid roof panel or retractable canopy to part of the structure. This gives you a covered section where you can stay dry during rain showers, while leaving the rest of the roof open for light and airflow. It’s a hybrid approach that combines the openness of a traditional slatted design with the practicality of a covered patio.
The placement and orientation of the structure also matter. We’ll help you think through sun angles, prevailing winds, and sightlines from your house and yard. If you want morning shade for breakfast, we’ll position the structure to block the eastern sun. If you’re more concerned about afternoon heat, we’ll orient it to provide coverage during the hottest part of the day. These small decisions make a big difference in how much you actually use and enjoy the space.
We’ve been building freestanding outdoor structures for neighbors throughout Northwest Alabama for years, and we’ve learned what works and what doesn’t in our specific climate. The combination of summer heat, humidity, and occasional high winds requires careful material selection and solid engineering. That’s why we use pressure-treated lumber, heavy-duty hardware, and deep concrete footings on every project. We’re not cutting corners or using light-duty materials, because we know you’re trusting us with a structure that needs to last for decades.